
Last Updated: October 28, 2026
Quick Summary
Getting gutter size for steep roof drainage right starts with speed, not just volume, because a high pitch delivers water to the eavestrough faster than a standard setup can carry it away. Size the gutter and downspouts to the peak flow, using catchment area, a pitch factor, and local design rainfall intensity.
- Roof pitch controls how fast water reaches the gutter; gutter slope controls how fast it leaves.
- Measure plan area per gutter run, apply a pitch factor, then multiply by design rainfall intensity.
- Peak flow in litres per second equals adjusted area times rainfall intensity divided by 3,600.
- A larger gutter with multiple downspouts handles steep roof surge better than a long run with one end outlet.
- If the gutter sits too far below the drip edge, runoff can overshoot the channel entirely.
Table of Contents
- Why Steep Roof Drainage Needs More Than a Standard Gutter
- Roof Pitch vs. Gutter Slope: Two Different Numbers
- Gutter Size for Roof Area: Matching Capacity to Catchment
- How to Calculate Downpipe Capacity for a Steep Roof
- Larger vs. Standard Gutters: Which Handles Steep Roof Runoff
- Steep Roof Gutter Overflow: Wind, Geometry, and Debris
- A Worked Example for a Steep Roof
- Request an Estimate for Your Gutter Sizing
- Frequently Asked Questions
Why Steep Roof Drainage Needs More Than a Standard Gutter
A steep roof dumps water fast, and that single fact changes how you size a gutter system. A sharp pitch sheds water in a hurry, and a standard gutter setup may not keep up. Getting gutter size for steep roof drainage right starts with speed, not just volume.
Steep roof drainage is the collection and removal of rainwater from a roof with a high pitch, where water accelerates down the slope and reaches the eavestrough at a much higher rate than on a low-slope roof.
The core problem: a standard K-style gutter holds a set amount of water per metre, and when runoff arrives faster than it can move to the outlet, the channel overflows. Roof size does not matter, peak flow rate at the edge does.
- Higher pitch means faster runoff. Water gains speed on a steep slope.
- Faster runoff means higher peak flow. More water hits the gutter in less time.
- Standard gutters assume slower flow. They are sized for the average roof, not a steep one.
- Oversizing the downspout matters as much as the gutter. A wide channel with a narrow outlet still backs up.
A sizing calculation can account for pitch, roof area, and local rainfall intensity together. Below is one way to approach it, with a worked example.
Roof Pitch vs. Gutter Slope: Two Different Numbers
Roof pitch and gutter slope are not the same thing. Roof pitch is the angle of the roof surface, written as rise over run, such as 8/12. Gutter slope is the gentle fall of the eavestrough toward the downspout, measured in millimetres per metre.
These two numbers do opposite jobs:
- Roof pitch controls how fast water reaches the gutter.
- Gutter slope controls how fast water leaves the gutter.
A steep roof can push a large volume of water to the edge in seconds. If the gutter has too little fall, that water sits in the channel and spills over the front lip. So a steep roof needs a gutter with enough slope to drain quickly, plus a downspout sized for the surge.
Gutter Size for Roof Area: Matching Capacity to Catchment
Gutter size for roof area is the starting point, but area alone is not enough on a steep roof. You need catchment area, pitch factor, and local rainfall intensity, then match all three to a gutter capacity.
Catchment area is the footprint of roof that drains to a given gutter run. It is not the same as the sloped surface area. For sizing, you use the plan area, then adjust upward for pitch because a steeper roof collects and delivers water faster.
The general approach:
- Measure the length and width of the roof section draining to each gutter run.
- Multiply to get the plan area in square metres.
- Apply a pitch factor. Steeper roofs get a higher factor because runoff arrives faster.
- Multiply by the local rainfall intensity for a design storm.
- Compare the result to the capacity of your chosen gutter profile.
How to Measure Catchment Area
Measuring catchment area is simpler than it sounds. Work one gutter run at a time.
- Measure the horizontal length of the roof edge the gutter serves.
- Measure the horizontal distance from the ridge to the eave.
- Multiply the two numbers for plan area.
- Add the area of any adjacent roof draining toward the same run, such as a valley.
Write each run down separately, a long run with one end downspout behaves very differently from a short run with a central one. For a closer look at whether your setup is already too small, see our guide on how to tell if your gutters are undersized for heavy rain.
How to Calculate Downpipe Capacity for a Steep Roof
Downpipe capacity is the bottleneck most homeowners overlook: the gutter only drains as fast as the downspout lets it. On a steep roof the surge arrives quickly, so the downspout must handle the peak, not the average.
Here is how to calculate it:
- Find the peak flow. Multiply catchment area by the design rainfall intensity for your region.
- Match the downspout to the flow. A larger downspout moves more water per minute.
- Count your downspouts. More outlets spread the load and shorten the distance water travels in the gutter.
- Space them properly. Long runs need outlets closer together so water never travels too far.
- Check the discharge point. Water must leave the downspout and drain away from the foundation.
Upsizing the gutter but leaving the old downspouts may move the backup downstream. If you are reworking the outlets, our guide on how to select gutter downspouts for your home walks through size, material, and placement.
Larger vs. Standard Gutters: Which Handles Steep Roof Runoff
Gutter capacity depends on the roof and drainage setup. A sizing calculation can help assess which profile is appropriate.
| Feature | Standard Gutter | Larger Gutter |
|---|---|---|
| Water carried per metre | Lower | Higher |
| Best for | Short runs, gentle pitch | Long runs, steep pitch |
| Surge handling | Limited | Better |
| Downspout match | Smaller outlets | Larger outlets |
| Overflow risk on steep roofs | Higher | Lower |
For a broader look at which profiles hold up in heavy weather, see our page on the best gutters for heavy rain.
Steep Roof Gutter Overflow: Wind, Geometry, and Debris
Steep roof gutter overflow can have more than one cause. Wind, geometry, and debris can contribute.
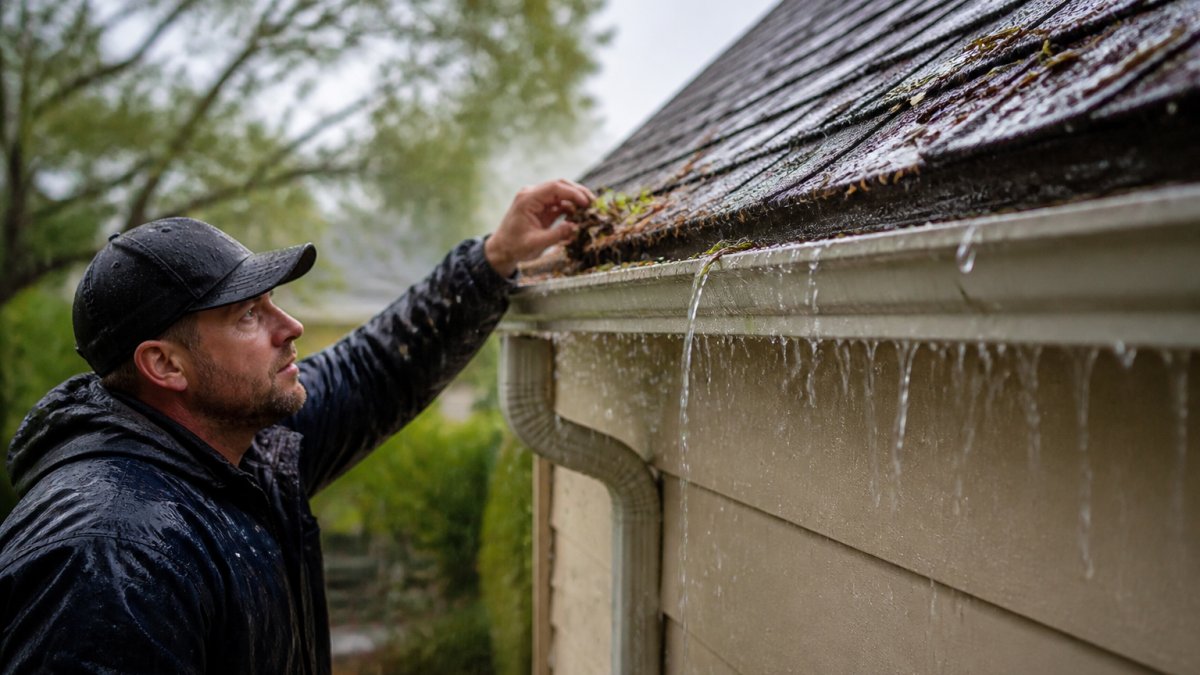
Roof-to-gutter geometry is the mechanism most often missed. On a steep roof, water leaves the drip edge with horizontal velocity, not just vertical fall. If the gutter sits too far below the drip edge, or too far out from the fascia, the runoff can overshoot the channel entirely and land behind the gutter or on the ground next to the foundation. The fix is placement: the gutter’s back edge should sit close to the fascia and the front lip should catch the trajectory of water leaving the drip edge.
Wind-driven rain. Gusts push rain at an angle, so water that would otherwise fall into the gutter hits the roof surface and runs to the edge at speed, or blows over the gutter lip before it can drain. Wind-driven rain can affect how water reaches a gutter.
Debris and usable capacity. Leaves, grit, and shingle granules cut usable capacity, and a partly blocked gutter overflows sooner, especially on a steep roof where the surge arrives fast. Debris, snow, and ice can affect gutter performance.
Material and maintenance effects. A sagging or clogged run can affect drainage. Snow load or corrosion can also affect a gutter’s condition.
Safe overflow paths. Overflow near the foundation can be a concern. Where overflow is likely, at the low end of a long run, below a valley, or on an exposed elevation, consider how water will drain away from the wall. Our article on how gutters can cause foundation problems explains what water at the base of the wall can do over time.
A gutter that looks level can hold standing water. On a steep roof, a level run may contribute to overflow at the low end.
A Worked Example for a Steep Roof
Here is a worked example for a steep roof, using a simple method you can copy at home. The numbers are illustrative, not a quote for your home, and use metric units throughout.
Step 1, Measure the plan area. Take a roof section with an 8-metre eave and a 6-metre horizontal run from the eave to the ridge. Plan area is 8 × 6 = 48 square metres. This is the footprint, not the sloped surface area.
Step 2, Apply a pitch factor. A steep roof delivers water faster than a low-slope roof, so the plan area is adjusted upward. For this example, we’ll use a pitch factor of 1.3, making the adjusted area 48 m² × 1.3 = 62.4 m².
Step 3, Pick a design rainfall intensity. This is the number most homeowners skip, and it decides the answer. It is expressed in millimetres per hour for a short-duration design storm, not total annual rainfall. Use rainfall intensity data for your location rather than a national average. For this example, assume 100 mm/h, a short, intense storm.
Step 4, Convert to peak flow. The standard conversion is: peak flow in litres per second = (adjusted area in square metres × rainfall intensity in mm/h) ÷ 3,600. So: (62.4 × 100) ÷ 3,600 = 1.73 L/s. That is the peak flow the gutter run and its downspouts must move without backing up.
Step 5, Match the flow to a gutter and downspout count. A long run with a single end outlet is the weakest configuration. A larger gutter with two downspouts spreads the load and shortens the distance water travels in the channel.
The lesson is not the specific number, it is the sequence. Plan area, pitch factor, design rainfall intensity, peak flow in litres per second, then gutter profile and downspout count. Change the rainfall intensity to your location and the answer changes with it.
Limitations of this method. It assumes a simple rectangular roof section draining to one run, a single design storm, and a clean gutter in good condition. It does not account for valleys feeding the same run, wind-driven rain, or ice. With multiple valleys, long runs, or complex geometry, the calculation is a starting point, not a final design, that is when a professional sizing check earns its place.
Request an Estimate for Your Gutter Sizing
Gutter sizing can take catchment area, pitch, rainfall intensity, and downspout count into account.
If you are weighing whether to fix an undersized system or start fresh, our page on gutter replacement versus repair helps you decide. Either way, the first step is a proper sizing check.
HighLow Roofing & Exteriors provides gutter solutions and comprehensive exterior services. Request an estimate from HighLow Roofing & Exteriors.
Frequently Asked Questions
Does a steep roof need larger gutters?
A steep roof’s drainage needs depend on factors such as roof area, pitch, and rainfall intensity. A sizing calculation can help assess the requirements.
How do I calculate downpipe capacity for my roof?
Catchment area and rainfall intensity are factors to consider when assessing roof drainage. A qualified professional can help evaluate the requirements for your roof.
What size gutter is best for a steep roof?
The appropriate gutter size depends on factors such as roof area, pitch, and rainfall intensity. A sizing assessment can help determine the requirements for a particular roof.
How can I stop water from overshooting gutters on a steep roof?
Water overshooting a gutter can have several possible causes, including wind, debris, and the roof-to-gutter setup. A professional assessment can help identify factors affecting drainage.
